LISTINGS


NOVELLA DR, FORT WORTH
RENT(S) from $1,495- $1,675
Duplex in South Fort Worth
Available Now
3 beds/ 2 baths/ 1 garage
7609 Novella Dr
option: 6-months, 1-year lease, 18-months lease or 2-year lease
Rent $1,495 Deposit $1,495
🏠 Mid‑size interior👚 Walk‑in closet🧺 Large laundry room🌿 Small patio (raised slope)
7500 Novella Dr
18-month lease required
Rent $1,500 Deposit $1,500
🏠 Smallest floorplan studio layout👚 Walk‑in closet🧺 Large laundry room🌿 Small patio
7719 Novella Dr
option: 1-year lease, 18-month lease or 2-year lease
Rent $1,650 Deposit $1,650
🏠 Spacious interior🧺 Extra‑large laundry room🚿 Dual sinks in principal bath🌿 Patio (raised slope)🌳 Large unfenced side yard
7627 Novella Dr
option: 1-year lease, 18-month lease or 2-year lease
Rent $1,675 Deposit $1,675
🏠 Spacious interior🍽️ Kitchen island🚿 Dual sinks in principal bath🌳 Largest flat back & side yard


3411 8TH AVE, FORT WORTH, TEXAS 76110
RENT $1,700
Duplex in Fort Worth
Available Now
3 beds / 2 baths / 1 garage
1,100 sq ft
Built 2022
Deposit $1,700
1-year lease, 18-month lease or 2-year lease
Spacious 3 bed, 2 bath, 1 car garage duplex in South Fort Worth. Entry leads to open floorplan living, dining and kitchen. Kitchen provides generous cabinet storage & counter space, custom wood cabinetry, stainless steel sinks, pantry. Principal bedroom features spacious closet, private bath has plenty of vanity storage, porcelain sink, & counter space. Back door leads to private small fenced backyard. Secondary bedrooms have closets & ceiling fans. Spacious hall bathroom. Large laundry room. This property offers high ceilings, central HVAC, tile & wood flooring & granite countertops throughout. Parking for 2 vehicles in private driveway.
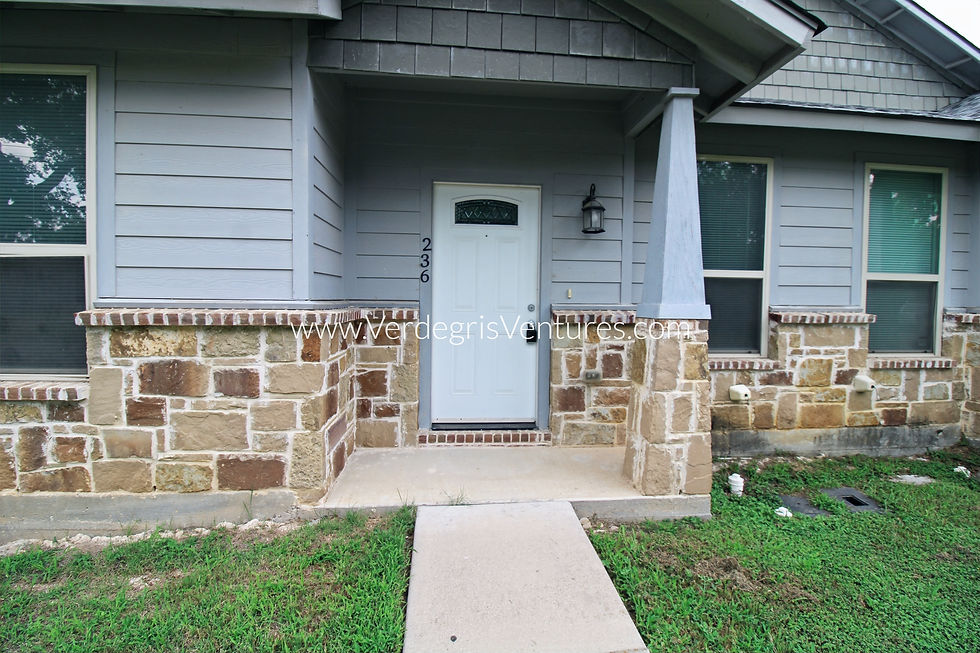


236 S SCOTT ST, BURLESON, TEXAS 76028
RENT $1,780
Duplex in South Fort Worth
Available Now
3 beds / 2 baths / 1 garage
1,400 sq ft
Built 2014
Deposit $1,780
18-month lease required
3 bed, 2 bath, 1 car garage duplex in Old Town Burleson. Entry leads to living room. Kitchen provides generous cabinet storage, counter space, custom wood cabinetry, stainless steel sinks, pantry, and stainless steel appliances. This property offers, tile, wood flooring and granite countertops throughout. Principal bedroom features private bath and vanity storage. Secondary bedrooms have ceiling fans. Laundry room. Central HVAC. Parking for 2 vehicles in driveway. Wood fenced private side yard, No backyard. Back door leads directly to driveway. Access to garage via private driveway via Miller St. Maximum vehicles permitted is 2 in driveway.

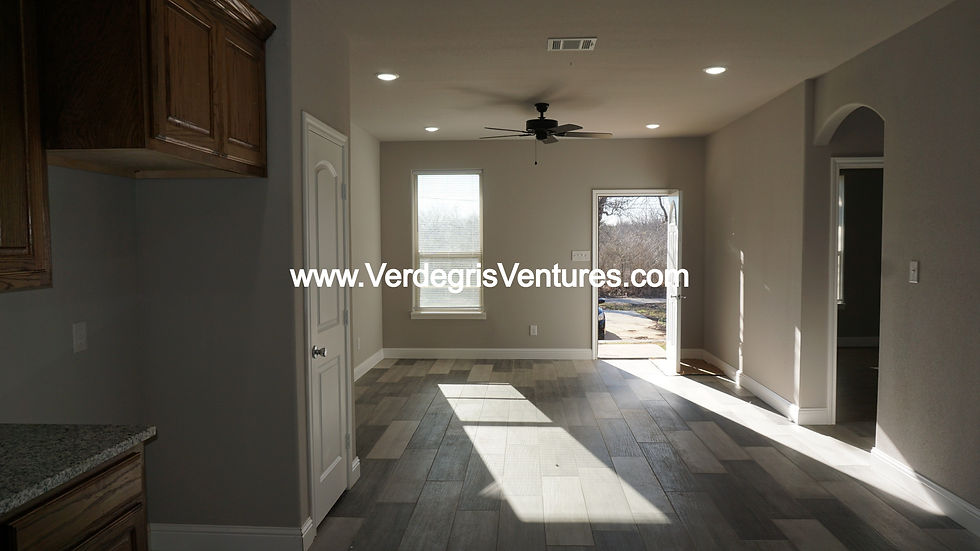


706 S BRAZOS AVE, UNIT B, CLEBURNE, TEXAS 76031
RENT $1,700
Duplex in Cleburne
Available Now
4 beds / 2 baths
1,400 sq ft
Built 2021
Deposit $1,700
1-year lease or 18-month lease or 2-year lease
Spacious 4‑bed, 2‑bath duplex in Cleburne featuring an open‑concept living, dining, and kitchen area with custom wood cabinetry, generous cabinet storage and counter space, stainless steel sinks, and a pantry; the principal bedroom includes a large walk‑in closet accessed through its private bathroom, which offers vanity storage, a porcelain sink, and extended counter space, while the secondary bedrooms offer ceiling fans and are served by a spacious hall bathroom. A large laundry room adds everyday convenience, and the back door opens to a private chain‑link fenced backyard. Interior finishes include high ceilings, central HVAC, tile and vinyl flooring, and granite countertops throughout. The private driveway accommodates parking for 4+ vehicles, with no street parking available. Landlord provides a stove and range hood, and a refrigerator and over‑the‑range microwave can be added for an increased rental rate.


3420 KENWOOD AVE, FORT WORTH, TEXAS 76116
RENT $1,800
House in West Fort Worth
Available Now
3 beds + studio / 2 baths / 0 garage
1,760 sq ft
Built 1949
Deposit $1,800
1-year lease or 18-month lease option
3‑bed plus studio, 2‑bath single‑family home set on a corner lot in far West Fort Worth.
The entry opens into a very spacious living room and a formal dining room sits nearby, & the small kitchen includes a stainless steel sink, granite countertops, & a stainless steel stove with range hood.
The principal bedroom features a large closet plus an additional walk‑in closet, along with a private bath offering a stall shower & vanity storage. The second full bathroom is located through the studio, providing convenient access from the flexible space. All bedrooms offer spacious closets & ceiling fans, giving the home excellent storage & comfort throughout. Interior finishes include tile flooring, wood‑look vinyl flooring, & granite countertops, central HVAC. Exterior features include plenty of parking with driveway space for 4 vehicles, a carport, & a large chain‑link fenced yard. Laundry connections are located outside under the covered carport.
Tenants are responsible for electric, water, & lawn maintenance. No pets & no smoking. The landlord can provide an over the range microwave & refrigerator at an increased rental rate.


4904 CALMONT AVE, FORT WORTH, TEXAS 76107
RENT $1,980
Single family house in West Fort Worth
Available Now
1,450 sq ft
3/2/1
Built 1947
Deposit $1,980
18-month lease required
This spacious 3-bedroom, 2-bath home is located in one of Fort Worth's most desirable and walkable neighborhoods. Enjoy easy access to local shopping, dining, parks, and entertainment, all just minutes from your doorstep. The welcoming covered front porch, opens into the living room, with an additional private entry through the guest bedroom. The kitchen offers ample cabinet space, a stainless steel sink, new range hood, new dishwasher, new disposal, and a large pantry. The formal dining room just steps away. A refrigerator can be added for an additional fee. The hall bathroom features a bathtub and vanity storage. The hallway includes built in cabinets and shelving for added storage. The principal bedroom, set apart from the other bedrooms for added privacy, features a spacious closet, private bath with stall shower, vanity storage, and an additional walk in closet. A large laundry room and mudroom (not air conditioned) lead directly to the wood fenced backyard. A detached storage garage sits at the rear of the property, with alley access closed off for privacy. The driveway accommodates up to four vehicles, and street parking is also available. Interior finishes include tile, wood flooring, engineered wood, and granite countertops, plus central HVAC and ceiling fans in all bedrooms.


110 E WILSON ST UNIT B, CLEBURNE, TEXAS 76031
RENT $1,900
Duplex in East Cleburne
Available Now
3 beds / 2 .5 baths / 1 garage
1,400 sq ft
Built 2021
Deposit $1,900
1-year lease or 18-month lease or 2-year lease
2 stories. 3 bed, 2.5 bath, 1 car garage duplex in East Cleburne. 1st floor: garage, half bath, laundry closet, kitchen & living area. 2nd floor: all 3 bedrooms, 2 full bathrooms. Entry leads to stairs to all bedrooms on 2nd floor. Studio layout for living, dining and kitchen. No formal dining. Kitchen provides generous cabinet storage & counter space, custom wood cabinetry, stainless steel sinks, pantry. Principal bedroom features walk-in closet, private bath has vanity storage, Back door leads to private patio & very small fenced backyard. Secondary bedrooms have closets & ceiling fans. Spacious hall bathroom. Laundry closet in main hallway. This property offers high ceilings, central HVAC, tile & wood flooring & granite countertops throughout. Parking for 4 vehicles in private driveway.


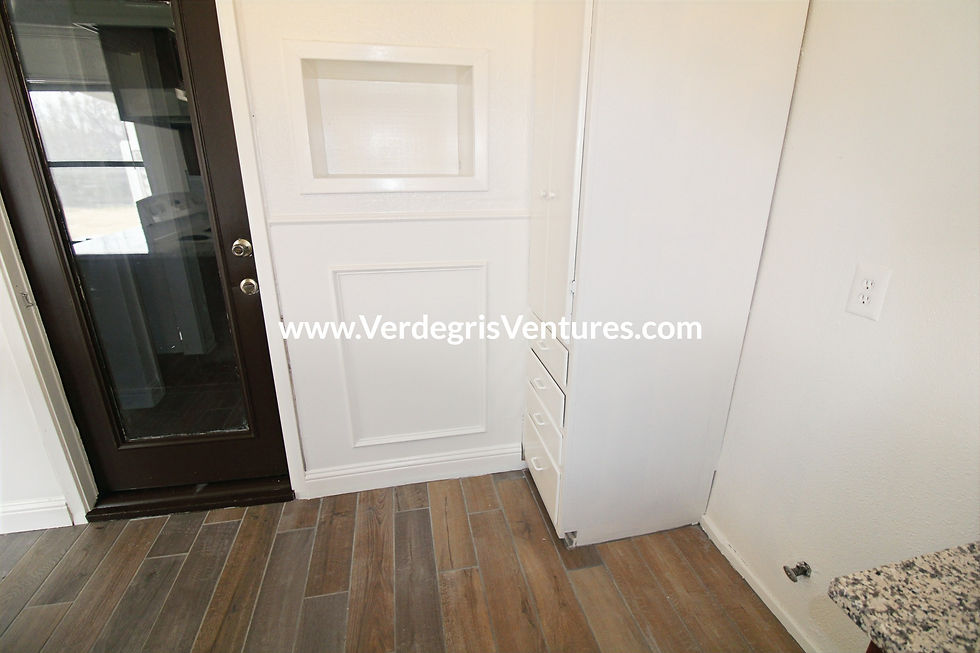


405 ARLINGTON ST, MANSFIELD, TEXAS 76036
RENT $1,895
Single family house in Mansfield
Available Now
3 beds / 2 baths / 2 garage
1,469 sq ft
Built 1979
Deposit $1,895
18-month lease required
This 3‑bed, 2‑bath home in Mansfield sits on a quiet, low‑traffic street just off Broad Street and Highway 287, offering a convenient location. Inside, the layout includes a small dine‑in kitchen. The home features tile and wood flooring throughout, granite counters in the kitchen, central HVAC, and laundry connections located in the garage. The principal bedroom includes a spacious closet and a private bath with a stall shower and pedestal sink, while the secondary bedrooms offer ceiling fans and mirrored sliding closet doors, with additional storage closets in the hallway. A spacious hallway bathroom serves the secondary bedrooms and includes a pedestal sink and a bathtub. Outside, the property provides a wood‑fenced backyard with a partially covered patio and deck, along with a two‑car garage and driveway parking for two vehicles.


209 E BARRON AVE, EVERMAN, TEXAS 76140
RENT $2,000
Single family house in City of Everman (South of Fort Worth)
Available Now
3 beds / 2 baths / 2 garage
1,820 sq ft
Built 2019
Deposit $2,000
18-month lease required
3 bedroom, 2 bathroom, 2 car garage residence in South Fort Worth (City of Everman) sits on a quiet, low‑traffic street & offers an airy open‑concept living, dining, & kitchen layout designed for effortless flow. A simple covered entry leads inside to a bright main living space, while the kitchen features custom wood cabinetry, stainless steel sinks, & a spacious pantry. The secondary bedrooms are served by a well‑appointed hall bath with porcelain sink & vanity storage. The principal suite provides a private retreat with an EXTRA‑LARGE WALK‑IN CLOSET & a spa‑inspired bath offering a modern stall shower, separate soaking tub, & vanity. Interior finishes—including porcelain tile, engineered wood flooring, & granite countertops throughout, central HVAC & walk-in closets & ceiling fans in all bedrooms. A dedicated laundry room adds everyday convenience, & the driveway accommodates up to two vehicles. The backyard is fully fenced with wood & chain‑link. Appliances provided include the stove, range hood, & dishwasher. Above the range microwave & refrigerator can be added at an increased rental rate. Tenant is responsible for electric utility, water utility, & lawn maintenance.


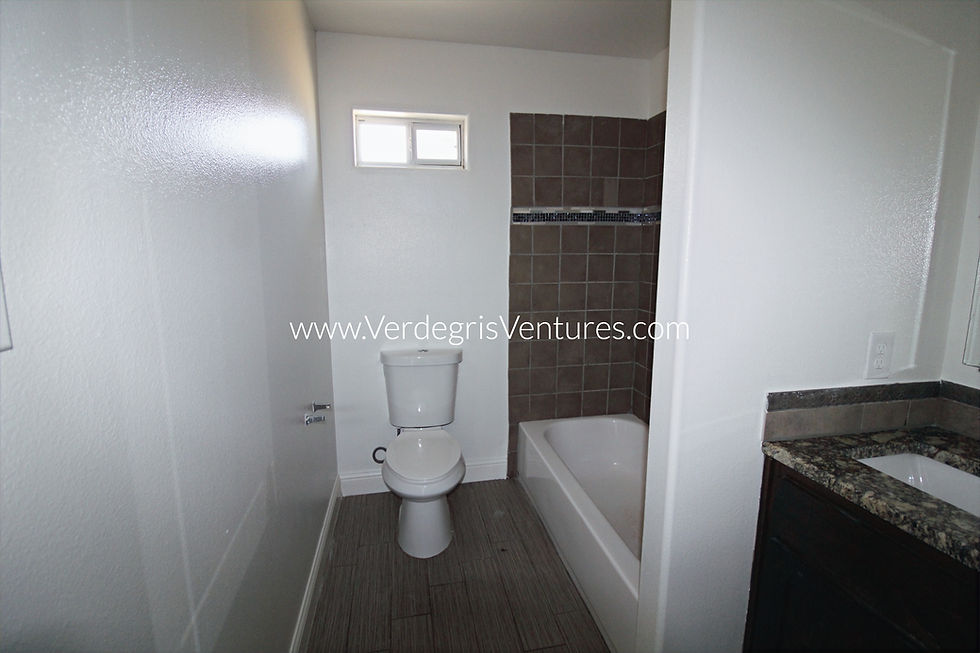


9516 PRAIRIEVIEW DR, FORT WORTH, TEXAS 76110
RENT $2,1OO
Single family house in South Fort Worth
Available Now
4 beds / 2 baths / 2 garage
2,013 sq ft
Built 2016
Deposit $2,100
18-month lease required
Quiet low‑traffic street with no neighbors behind. Newer construction and very spacious, this 4 bedroom, 2 bathroom home in South Fort Worth sits within Crowley ISD and offers a welcoming layout beginning with a covered front entry and wide hallway that leads into an open living area with high ceilings. The kitchen provides generous cabinet storage, custom wood cabinetry, stainless steel sinks, and a pantry. There is an option for a stainless steel appliance package at an increased rental rate. The dining area opens next to kitchen. The secondary bedrooms are served by a hall bathroom featuring dual porcelain sinks, vanity storage, and a bathtub, while the principal bedroom includes a private bath, ample vanity storage, and two spacious closets. Interior finishes include tile flooring in main areas, wood flooring in bedrooms, granite countertops throughout, central HVAC, ceiling fans in all bedrooms, and a dedicated laundry room. Exterior features include a two‑car garage, driveway parking for two additional vehicles, and a fenced backyard with chain‑link fencing, with the option to upgrade to a wood privacy fence at an increased rate. Tenant is responsible for electric, water, and lawn maintenance; no pets please and no smoking. If you prefer to provide your own appliances, a discounted rental rate is available.


223 S SCOTT ST, BURLESON, TEXAS 76028
RENT $1,900
Duplex in Burleson
Available Now
2 beds + studio / 2 baths / 2 garage
1,400 sq ft
Built 2010
Deposit $1,900
18-month lease required
This Craftsman‑style duplex in Old Town Burleson offers a spacious, and private living experience just steps from the city’s most charming attractions. The thoughtful floorplan enhances privacy by separating the principal bedroom from the rest of the home, creating a quiet retreat with its own private bath, vanity storage, and walk‑in closet. The residence includes two bedrooms, two baths, a rear two‑car garage, and an expansive flex studio ideal for an office, second living area, or creative space—each space filled with abundant natural light that elevates the open‑concept layout. The kitchen features custom wood cabinetry, generous cabinet storage, granite countertops, stainless steel sinks, stainless steel appliances, a counter‑height bar, and a pantry. Throughout the home, tile and wood flooring, black aluminum windows, a spacious linen closet, and discreet hall laundry connections contribute to a highly functional and convenient floorplan. Outdoor spaces include a covered front porch, covered patio, private yard, and driveway parking for up to four vehicles. Tenant responsible for electric, water, and lawn maintenance. No pets please. No smoking.


308 S LEWIS ST, CLEBURNE, TEXAS 76036
RENT $2,200
This property is also for sale: Listed by: Guillermina Cisneros Garcia, Rendon Realty
Single family house in East Cleburne
Available Now
3 beds / 2 baths / 2 garage
1,471 sq ft
Built 2026
Deposit $2,200
1-year lease required
Brand New Construction. This home offers a welcoming layout beginning with a covered front entry leads into an open living area with high ceilings. The kitchen provides generous cabinet storage, custom wood cabinetry, stainless steel sinks, and a pantry. The dining area opens next to kitchen. The secondary bedrooms are served by a hall bathroom featuring porcelain sinks, vanity storage, and a bathtub, while the principal bedroom includes a private bath, ample vanity storage, and walk-in closet. Interior finishes include tile flooring in main areas, wood flooring in bedrooms, granite countertops throughout, central HVAC, ceiling fans in all bedrooms, and a dedicated laundry room. Exterior features include a two‑car garage, driveway parking for two additional vehicles, and a fenced backyard.